
services
Renovations and new builds, from first sketch to final install, with every detail worked out alongside your builder. The pretty part is only half of it; the other half is making it work for everyday life.
whole-house renovation + furnishings | renovations | new construction | furnishings + fixtures

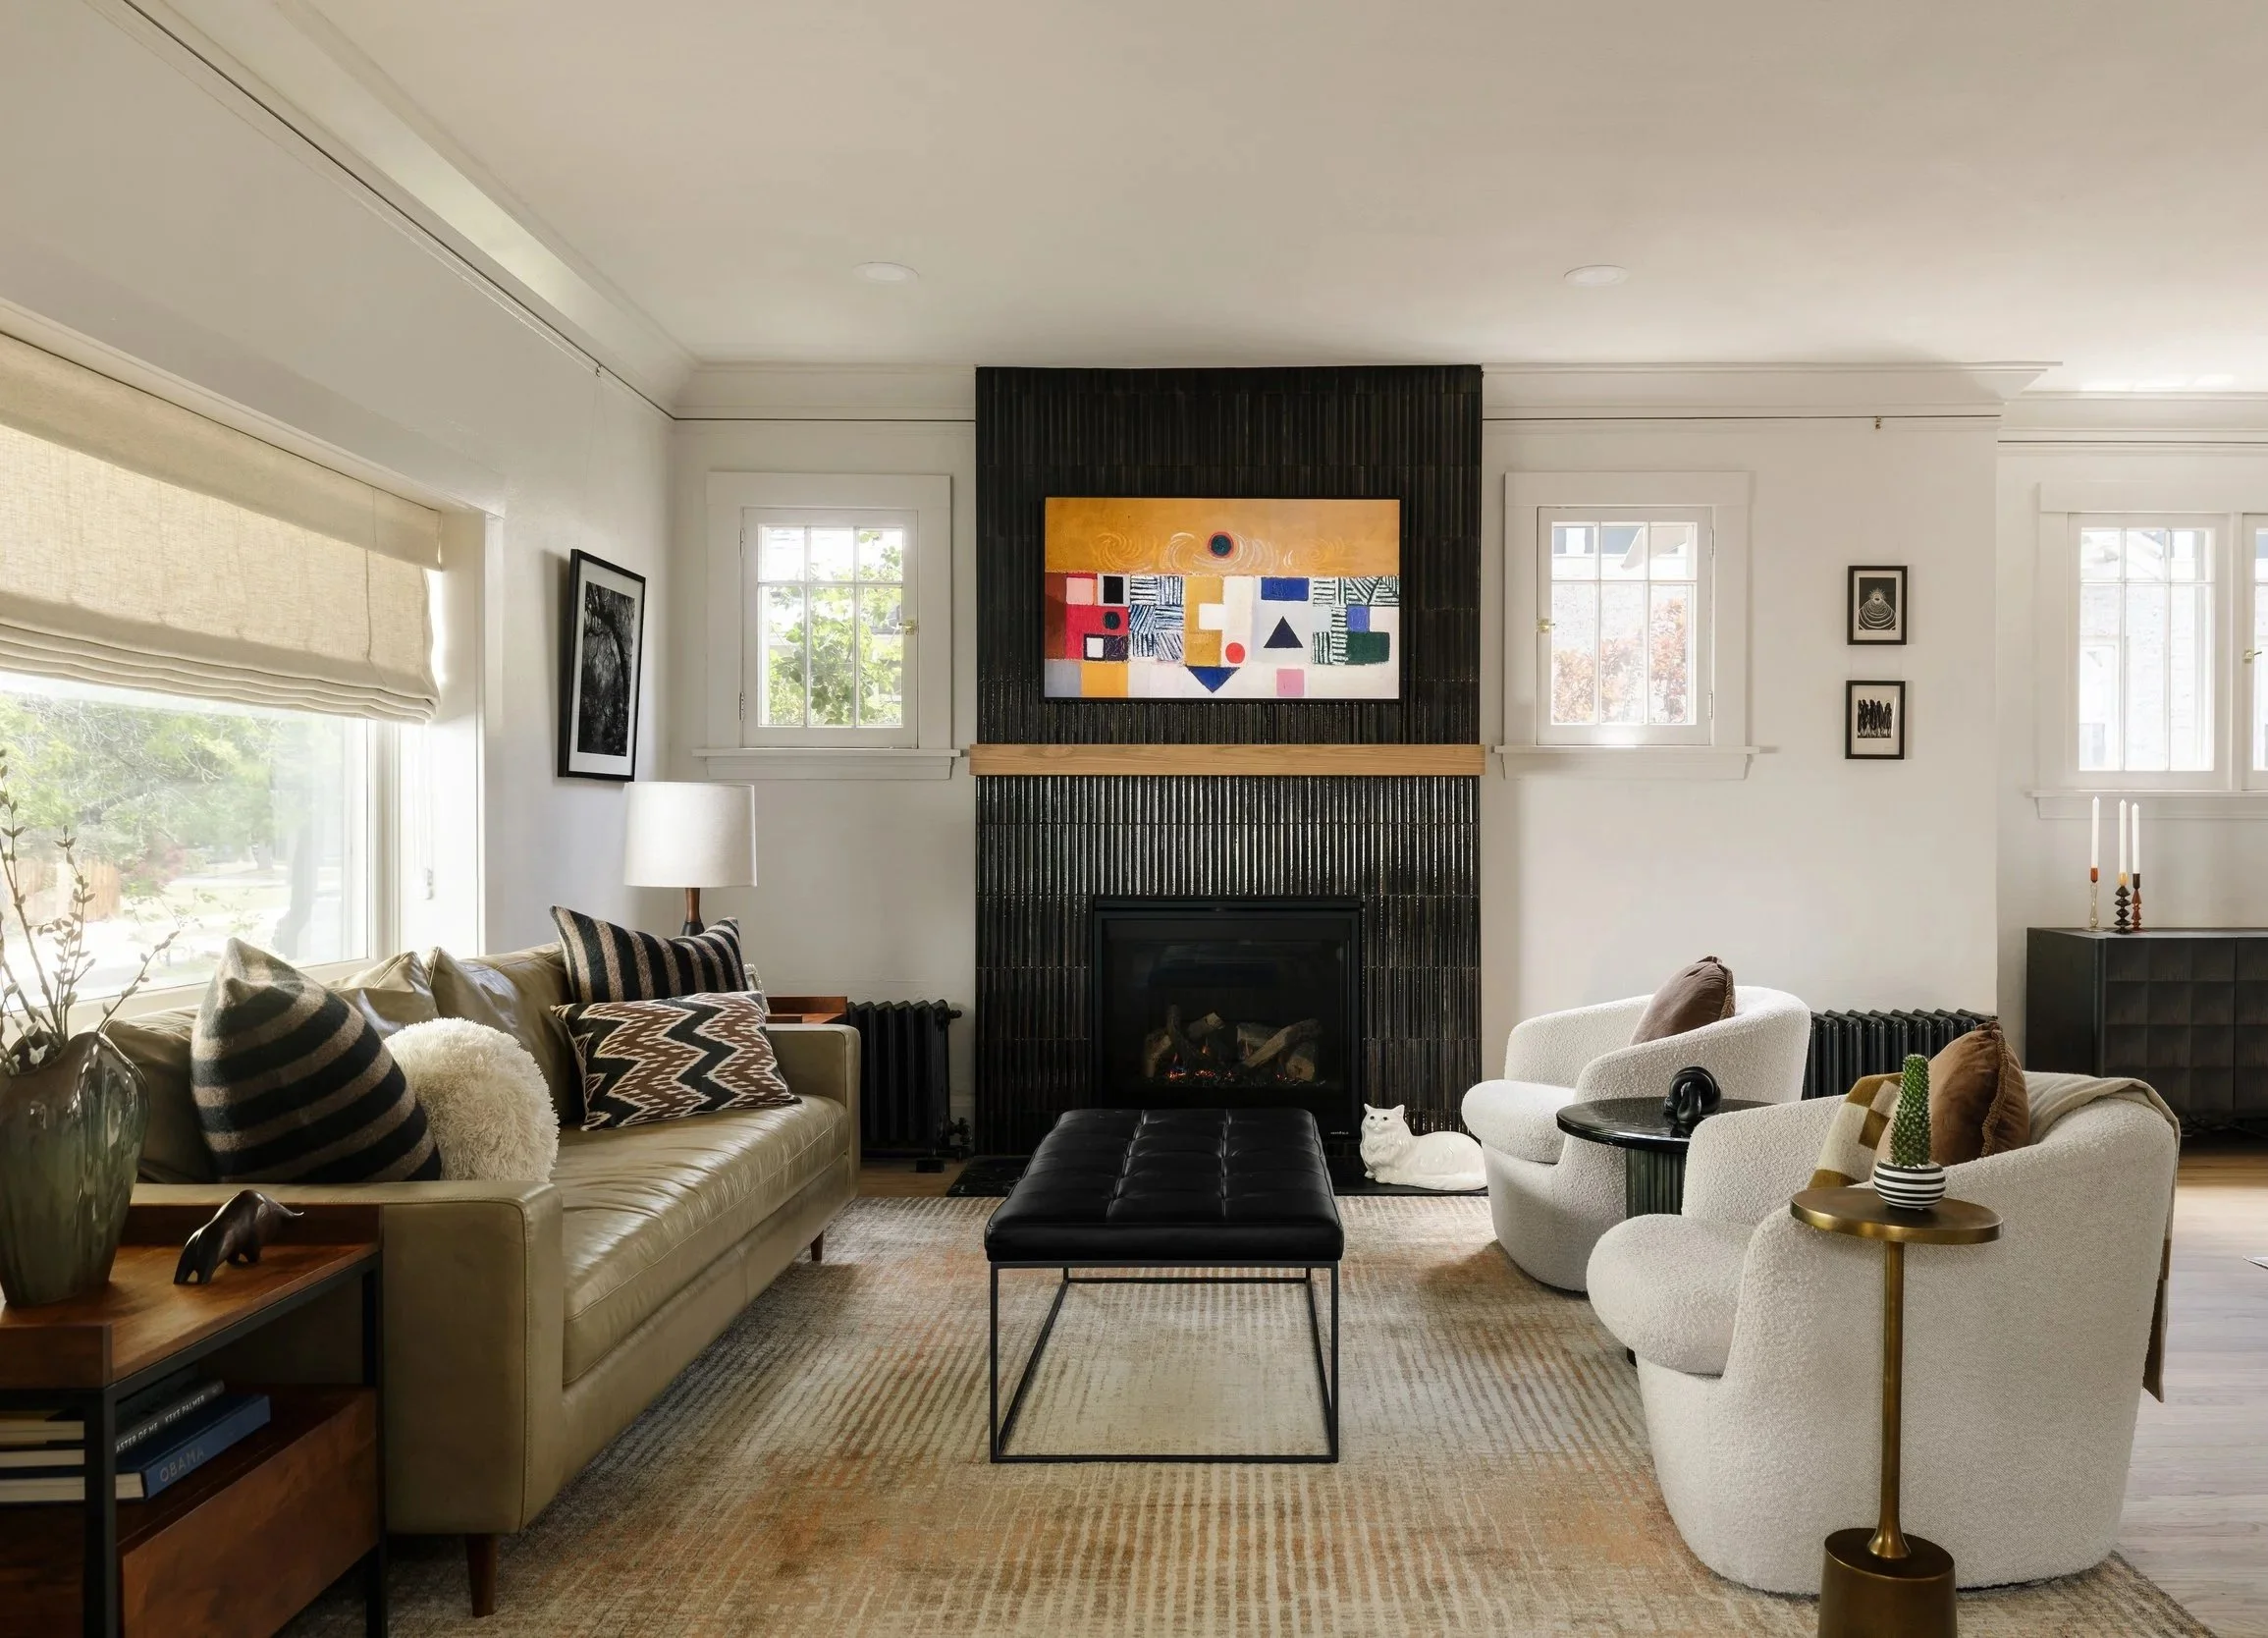
whole-house renovation +furnishings
This is our sweet spot. We look at how you really live, from where mornings happen to the rooms that need to do three jobs at once, then rethink the whole thing — walls and all.
Floor plans, kitchens, baths, lighting, millwork and furnishings come together in one cohesive plan — we handle all the nitty-gritty.
renovations
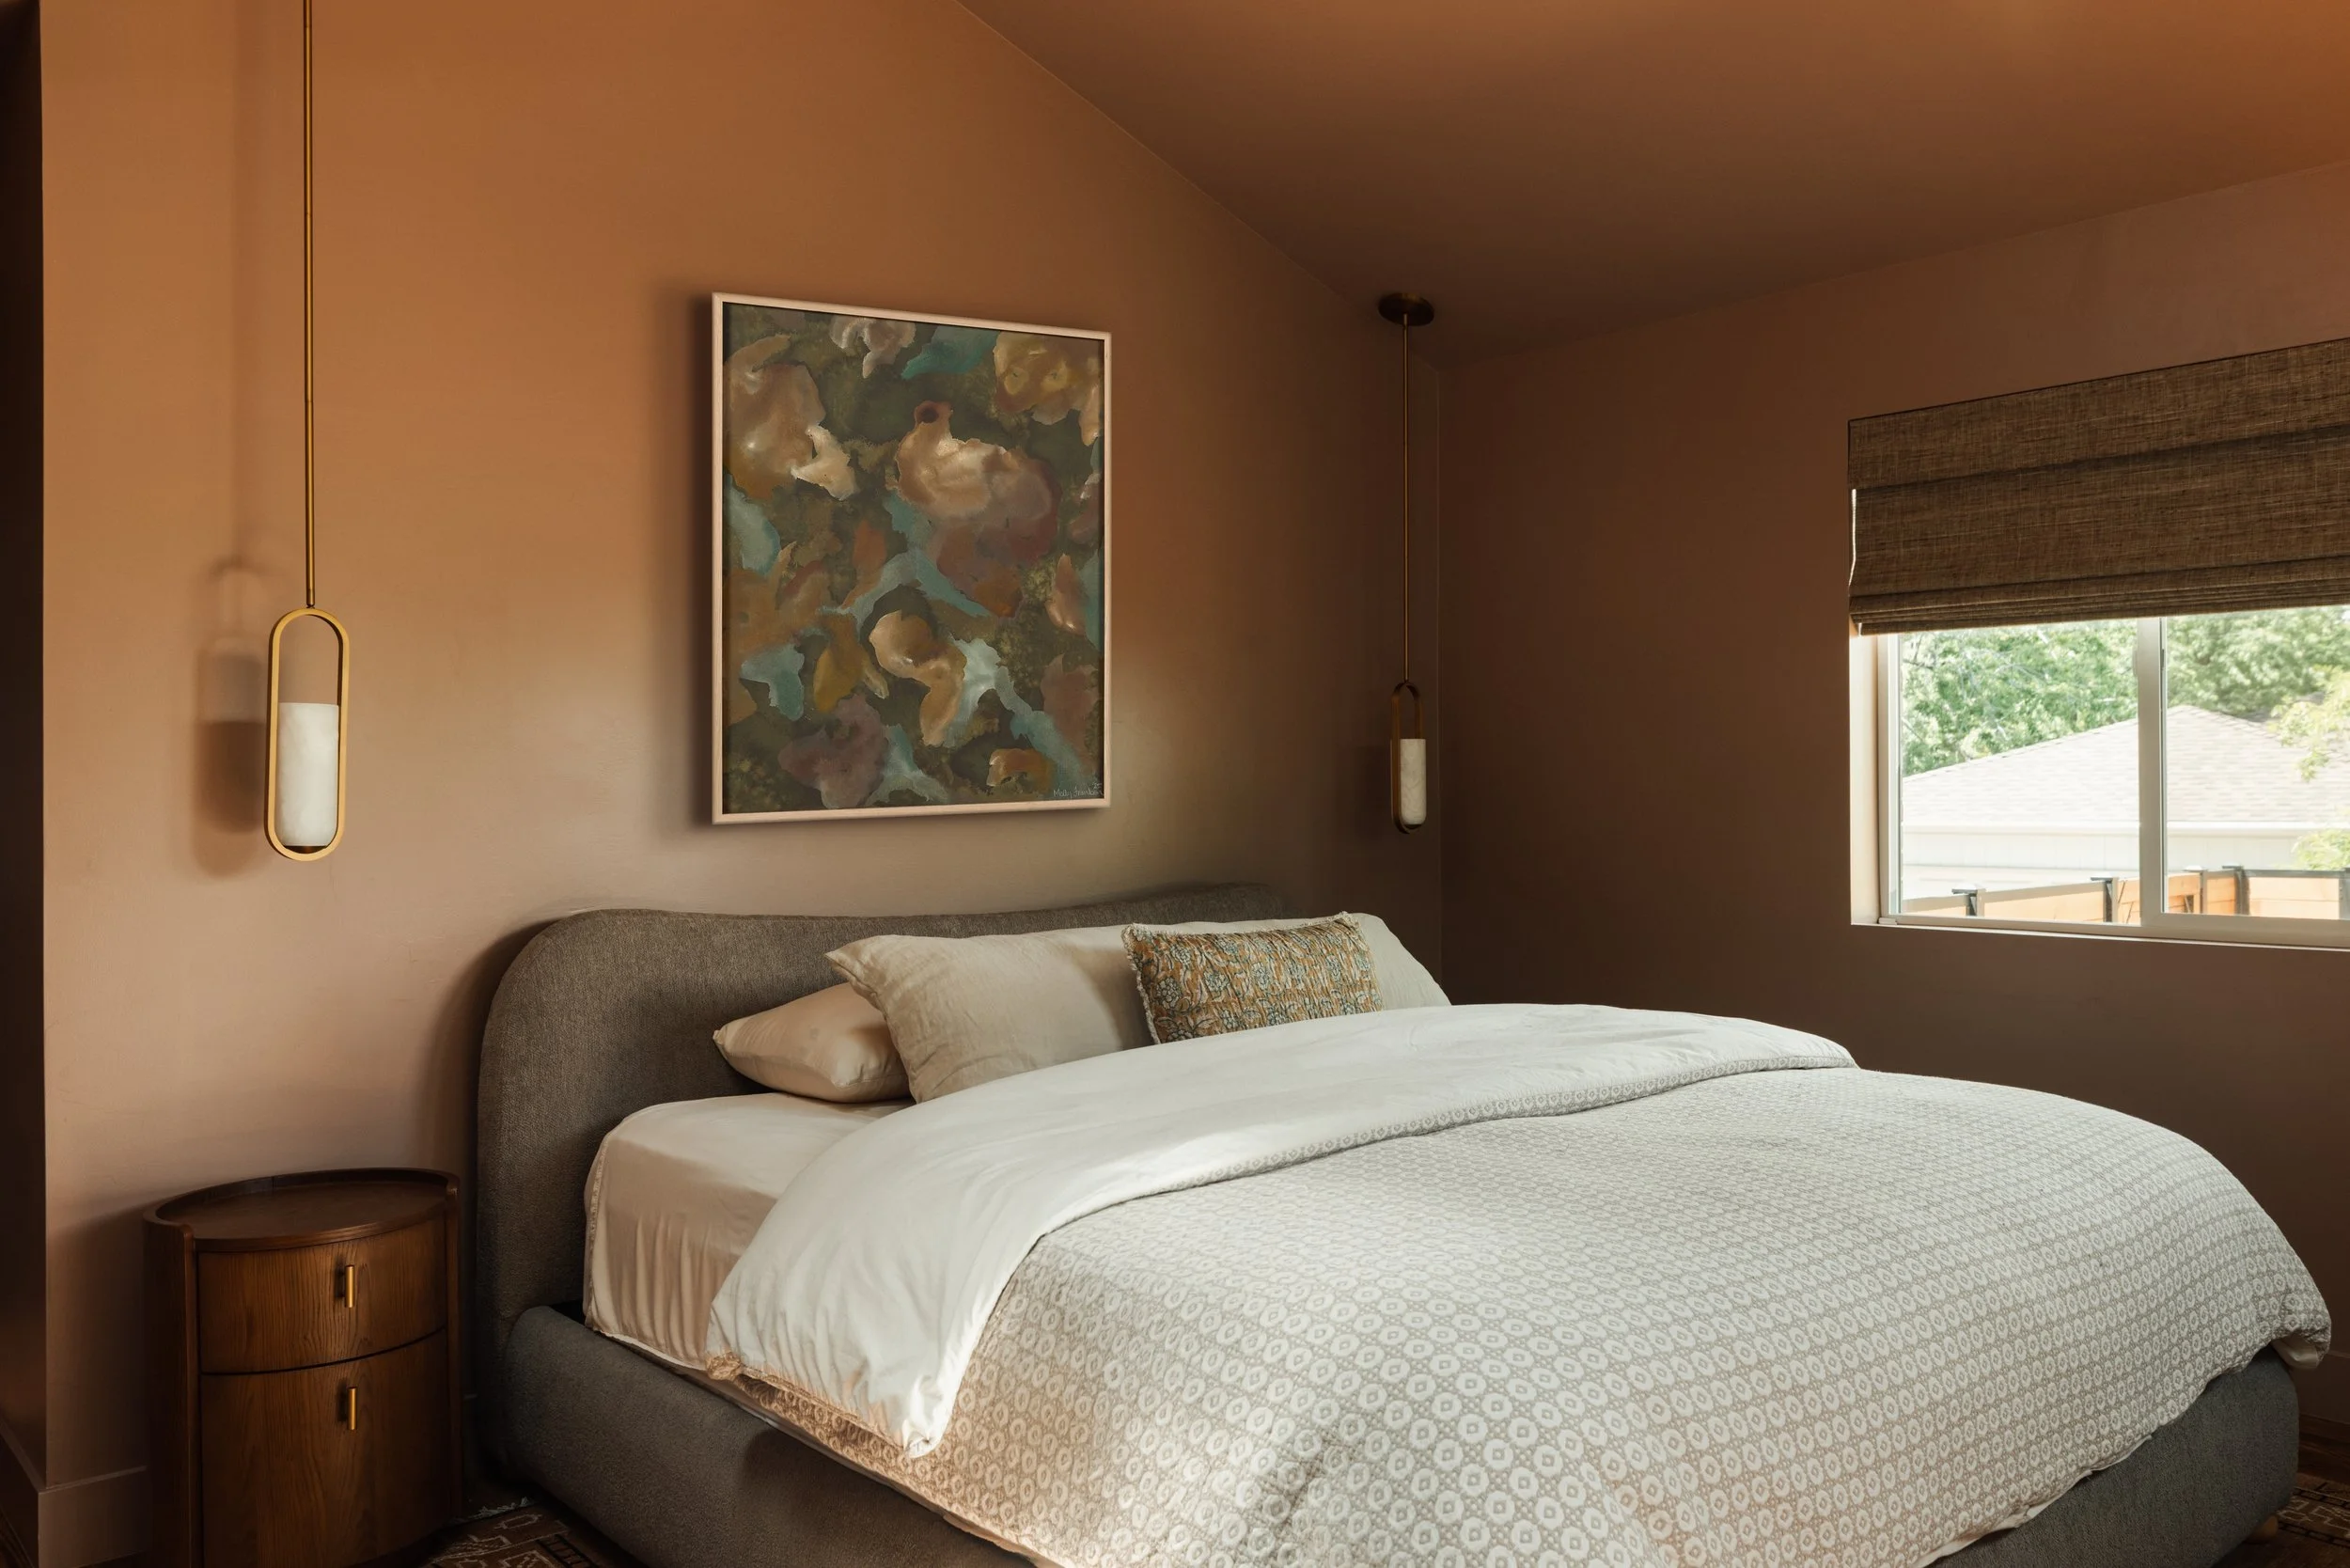
Not every project needs the whole house rethought. Sometimes it's the kitchen and the rooms around it, or a main floor that never quite worked. We focus where it matters most and make sure the new spaces feel connected to the rest of your home, not like an addition that showed up later.

new construction
Building from the ground up means a blank slate, and a lot of decisions that are easy to miss on paper. We review architectural plans early, down to the inch, catching layout and lighting issues while they're still easy to fix. Then we select every interior finish, fixture and light, and plan the furniture alongside them, so the house feels like home on move-in day, not just new. We work alongside your architect and builder from plans to punch list.

furnishings + fixtures
For finished spaces that need to come together. We plan the layout around how you live, then select furniture, lighting, rugs and accessories from trusted showrooms and vendors. From quotes and ordering to delivery and install, we handle every step.
the process
Every project follows the same six phases, so you always know what's happening and what's next. You review and adjust at each step; nothing moves forward until it feels right to you.
01
conceptual design
We talk through your goals and scope, prioritize what matters most and flag roadblocks early. You fill out a short questionnaire and share inspiration; we come back with finish concept boards.
02
schematic design
We measure your home, then present concept floor plans, furniture plans and finish concepts, adjusting them together. Early budget estimates confirm feasibility, and we lock in the final scope before going further.
03
design development
We explore layout options to land on the final one, plan the mechanical, electrical and plumbing, and select finishes, furniture and fixtures, together at showrooms or presented to you. If it helps to see it before it's built, we can create realistic renderings too.
04
construction documents
With every decision finalized, we produce the design documents: floor plans, interior elevations, cabinet and MEP drawings, finish specs, installation details, and furniture plans and schematics.
05
bidding + value engineering
Once permits are approved, we gather bids with our trade partners and your builder, fine-tune the design to fit your budget, get furniture quoted and measured, and kick off construction.
06
procurement + construction
During construction, we manage the design side alongside your builder: ordering every finish and furnishing, checking installs on site and answering design questions in the field. Then we track every order and schedule delivery and installation.
